


3D laser scanning and modeling of a Hotel in Antibes: Ensuring time-saving results for project managers
Getting your renovation project off to a solid start
To deliver an ambitious yet feasible design proposal to their client, the project lead needed an impeccably accurate spatial framework. Lacking the internal resources to conduct the survey, the project team turned to laser scanning to capture all necessary interior and exterior field data.

Scanning a three-storey hotel
The hotel itself was a three-story building. Older buildings like this frequently feature structural irregularities, out-of-plumb walls, and complex architectural details and conditions that traditional manual measurements with handheld laser distance meters simply cannot capture quickly or reliably within a tight schedule.
The main challenge was completing the field survey quickly without disrupting on-site operations, while capturing enough detail to produce deliverables ready for immediate use in the client’s SketchUp environment.
Using static scanners for a highly precision survey
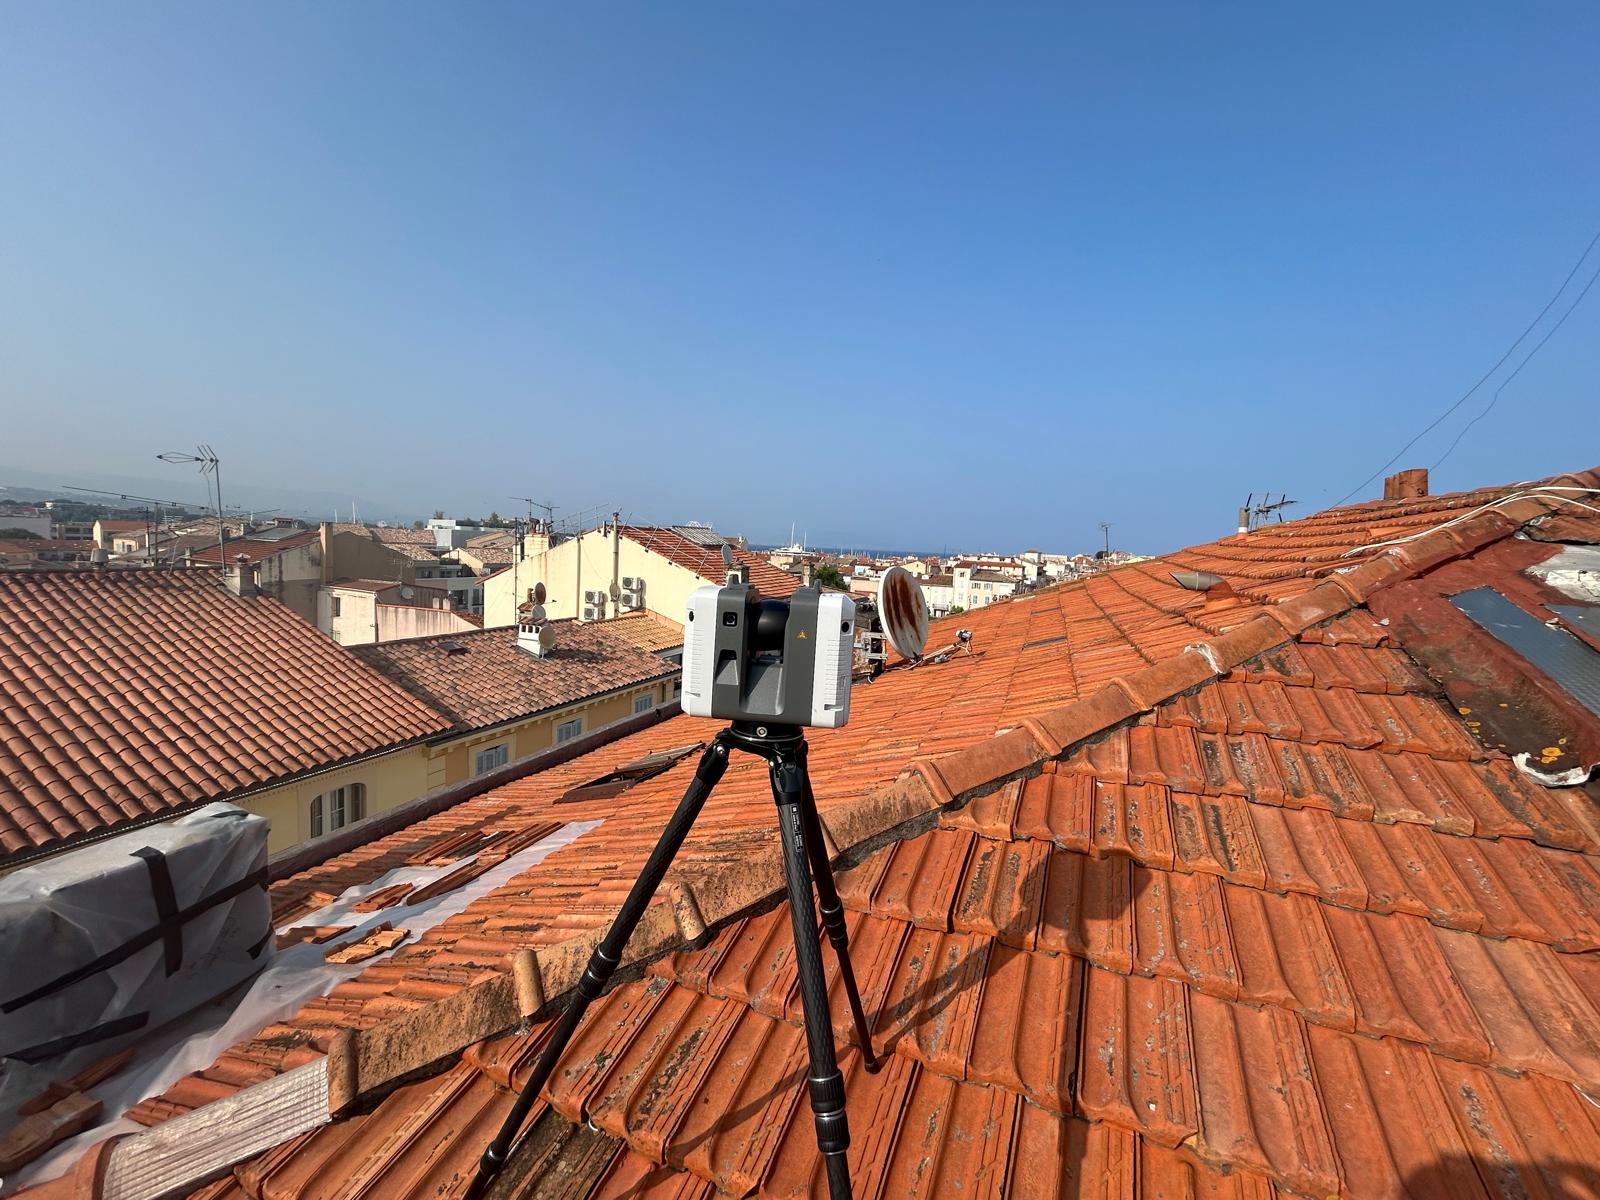
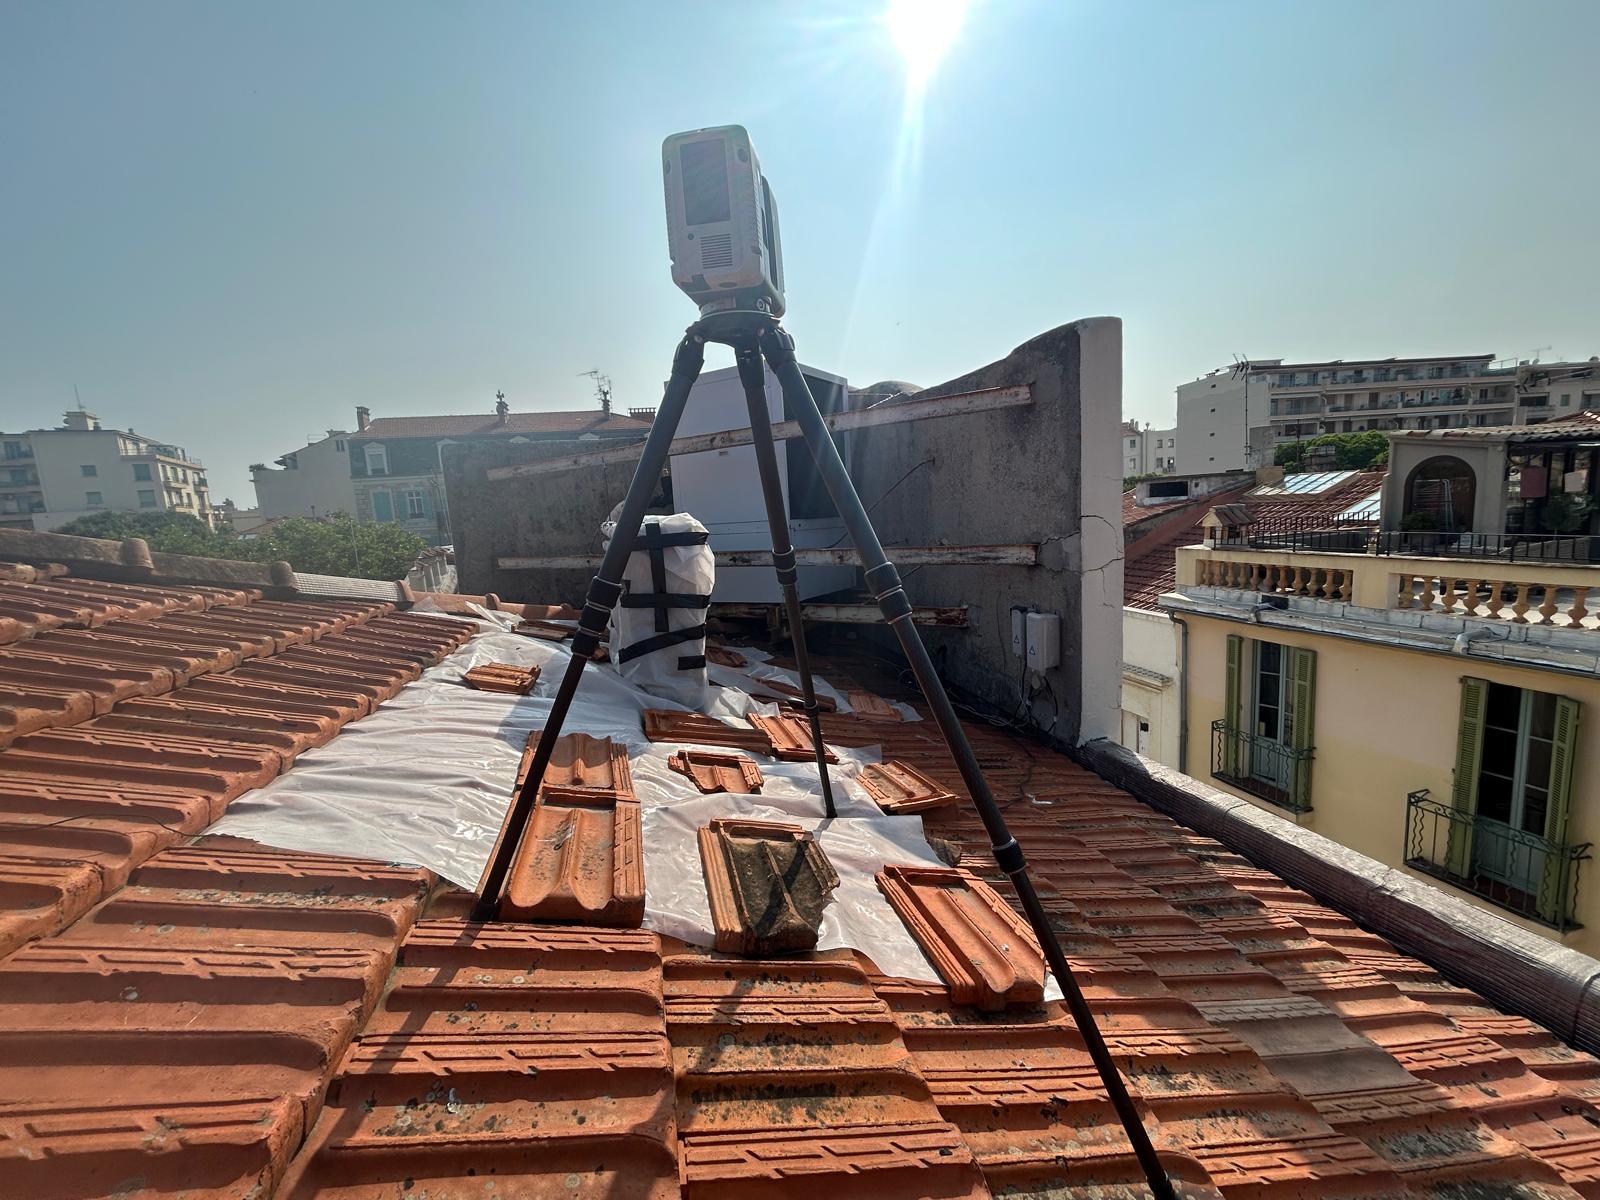
To meet the project's precision requirements, the My Digital Buildings Grasse team deployed a RTC360 static laser scanner. Renowned for its accuracy and acquisition range, this equipment enabled the capture of the entire building, both inside and out.
- Time on site: 1 day of surveying
- Scope of capture: Complete survey of interior spaces and exterior facades.
- Area: 450m²
- Raw data produced: Generation of an exhaustive 3D point cloud with centimetre-level structural accuracy.
Transforming the point cloud into a 3D model
Using the point cloud captured on-site, My Digital Buildings produced a 3D model in .skp format that is perfectly ready for use in SketchUp by the project manager.
Key takeaways :
- Significant time savings: Outsourcing the 3D laser scanner freed the project manager from a lengthy, labor-intensive manual survey process.
- Fast integration: Once the model was delivered, the client could dive straight into the design phase and develop a renovation proposal without delay.
- Reliable and long-term data: The point cloud creates a 3D digital twin of existing conditions, removing the risk of missed measurements or alignment errors during design studies.
“I brought in MDB’s Grasse branch for a three-storey building renovation project. The scope included a full existing-conditions survey of both interior spaces and exterior facades, delivering both a digital model and a point cloud suitable for our design studies. The work was top quality, precise, and perfectly tailored to the demands of a complex rehabilitation project. Communication was smooth, professional, and efficient. I highly recommend Thibault and Pascaline from MDB Grasse for any 3D laser scanning and building modeling.” — Véronique Pantera, Director of Imaginons Chez Vous.
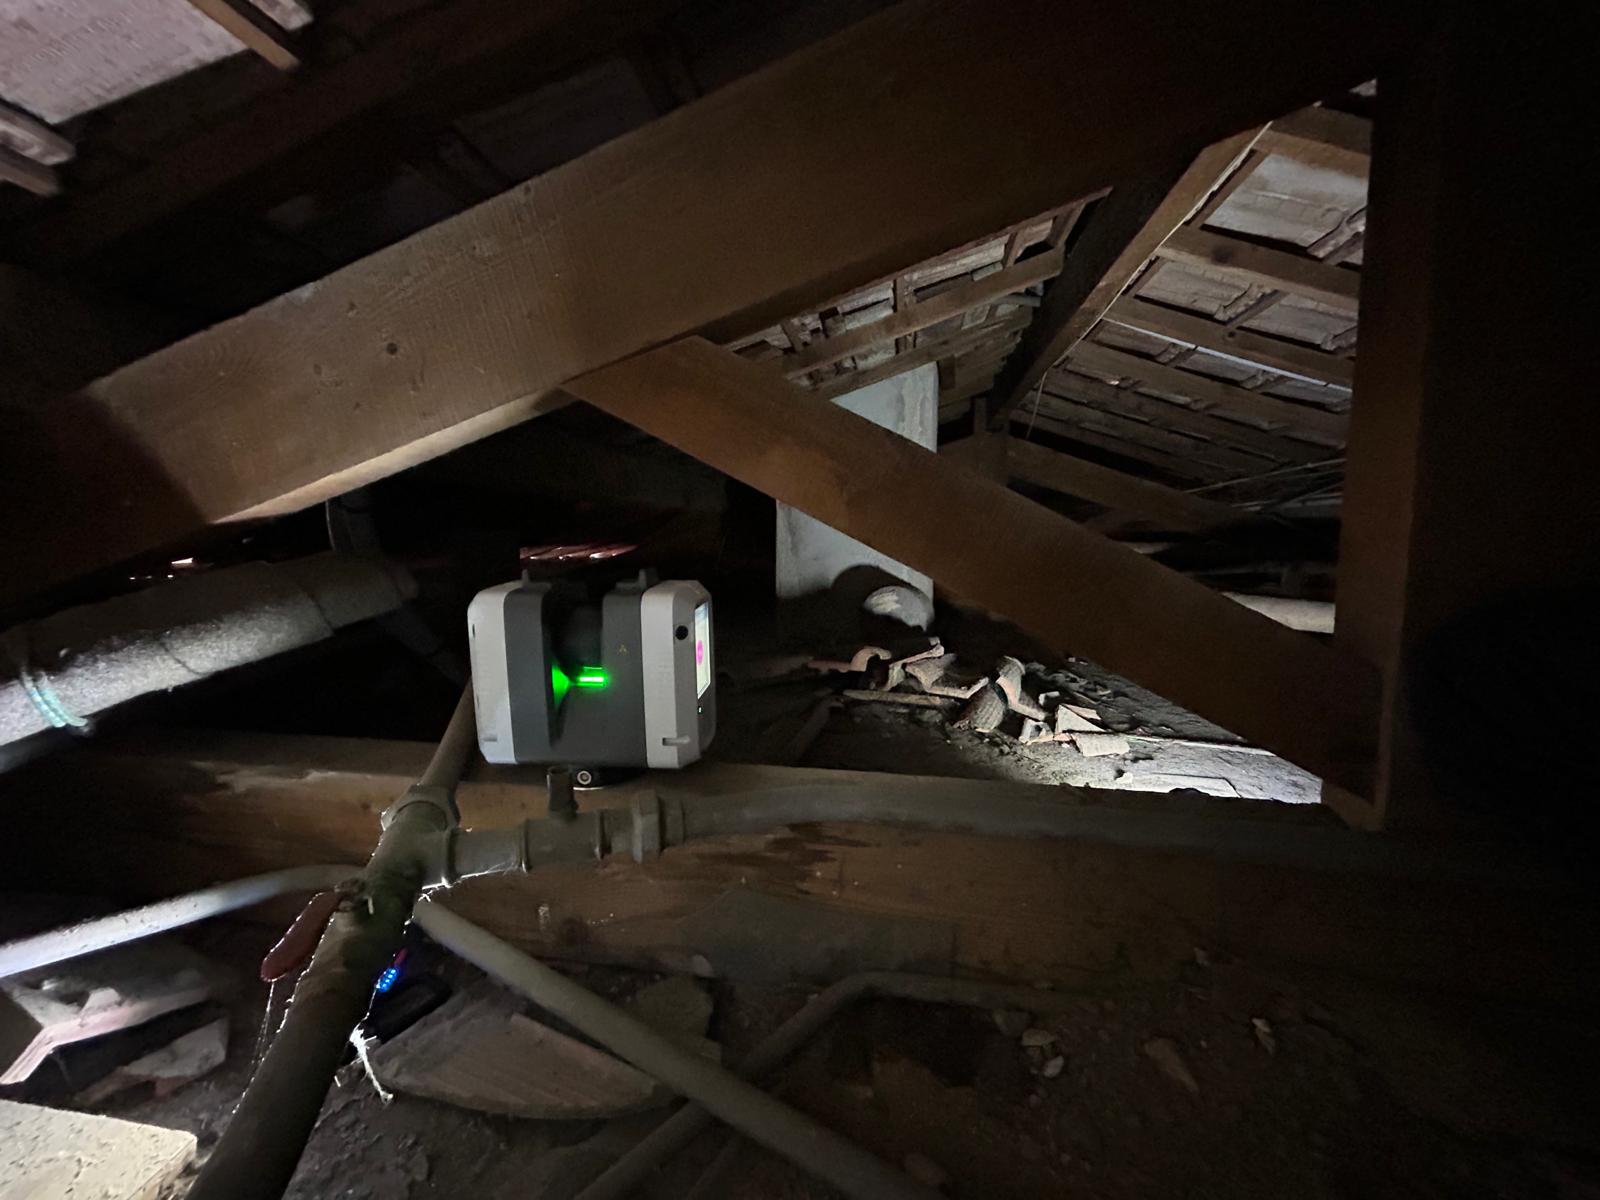
After a day’s work in Antibes, the Leica RTC360 scanner from My Digital Buildings helped the project management team speed up the hotel’s survey phase while supporting the refurbishment design.
Do you have a renovation or refurbishment project and want to save time on your 3D surveys? Contact the My Digital Buildings Grasse team to discuss your requirements for 3D surveying, point clouds, and BIM/CAD modelling.
Contact the agencyConfiez votre projet à un expert du bâtiment
Après ses débuts comme géomètre en prospection pétrolière, Thibault a acquis une solide expérience en mesure, créant un cabinet spécialisé en 3D. Il a fondé My Digital Buildings à Grasse, offrant des relevés précis et des modèles numériques adaptés. Notre agence, située dans les Alpes-Maritimes, propose une expertise en captation 3D sur la Riviera, facilitant la gestion de vos projets immobiliers.


